
NEW

Description
Situated in the vibrant heart of Southend on Sea, this beautifully extended semi-detached house promises space, style, and convenience, all offered with no onward chain. Finished to an excellent standard throughout, the property is ideal for growing families or those seeking ample living accommodation in a sought-after location.
On approach, the property benefits from off-street parking for two vehicles, ensuring stress-free arrivals at any time of day. Stepping inside, the flexible layout reveals up to four bedrooms, providing versatility for working from home, accommodating guests, or creating the perfect children's rooms.
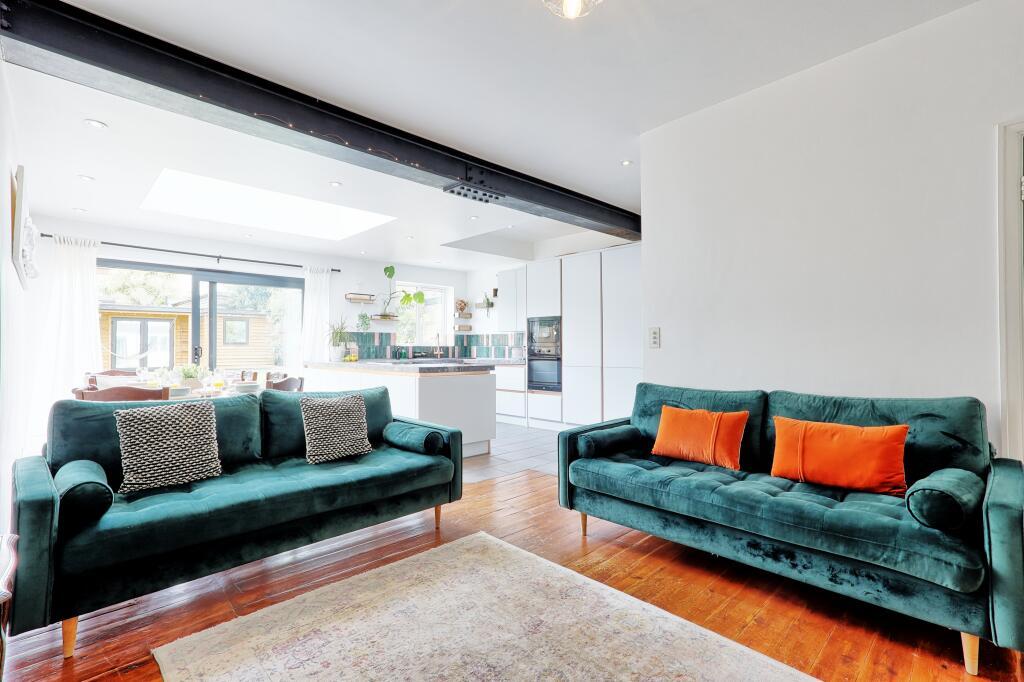
The open-plan living area is bright and welcoming, perfect for family gatherings or entertaining friends. The ground floor includes a contemporary shower room for added convenience, while the first floor boasts a spacious family bathroom for relaxed mornings and unwinding after a busy day.
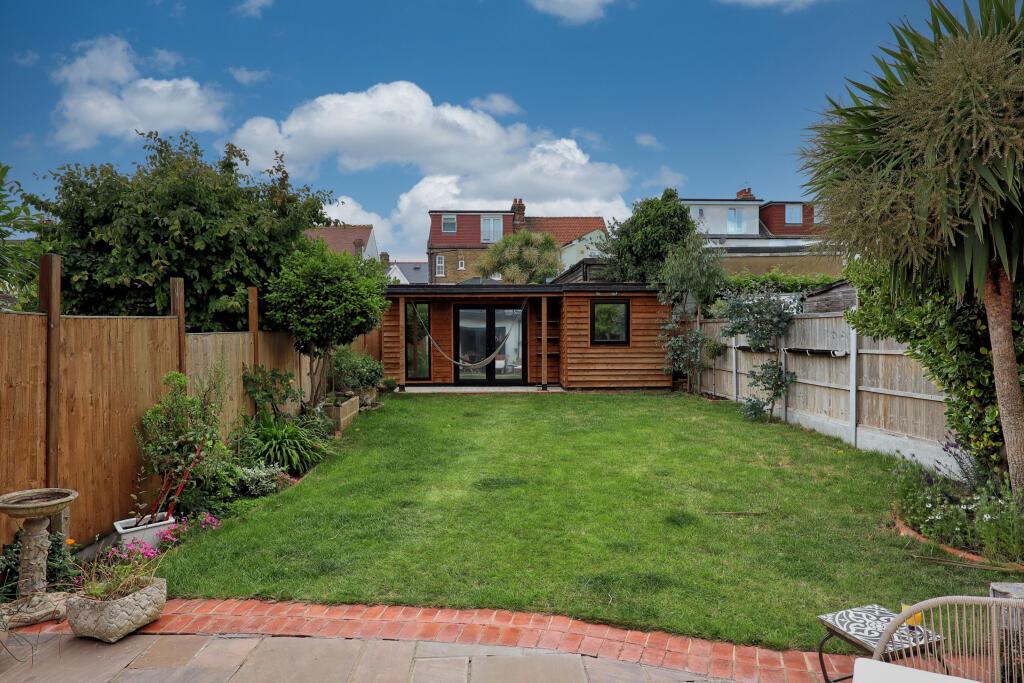
To the rear, a west-facing garden provides a tranquil outdoor retreat, ideal for barbecues, gardening enthusiasts, or simply basking in the afternoon sun.
Location
This home's location is second to none. A short stroll takes you to the picturesque Southchurch Park, perfect for leisurely walks and family picnics. Southend's award-winning beaches are within easy reach, offering delightful days out by the sea. Commuters will appreciate the proximity to Southend East Mainline station, with fast rail links direct to London Fenchurch Street. A range of well-regarded schools for all ages are nearby, making this a prime residence for families seeking quality education options.
Ground Floor
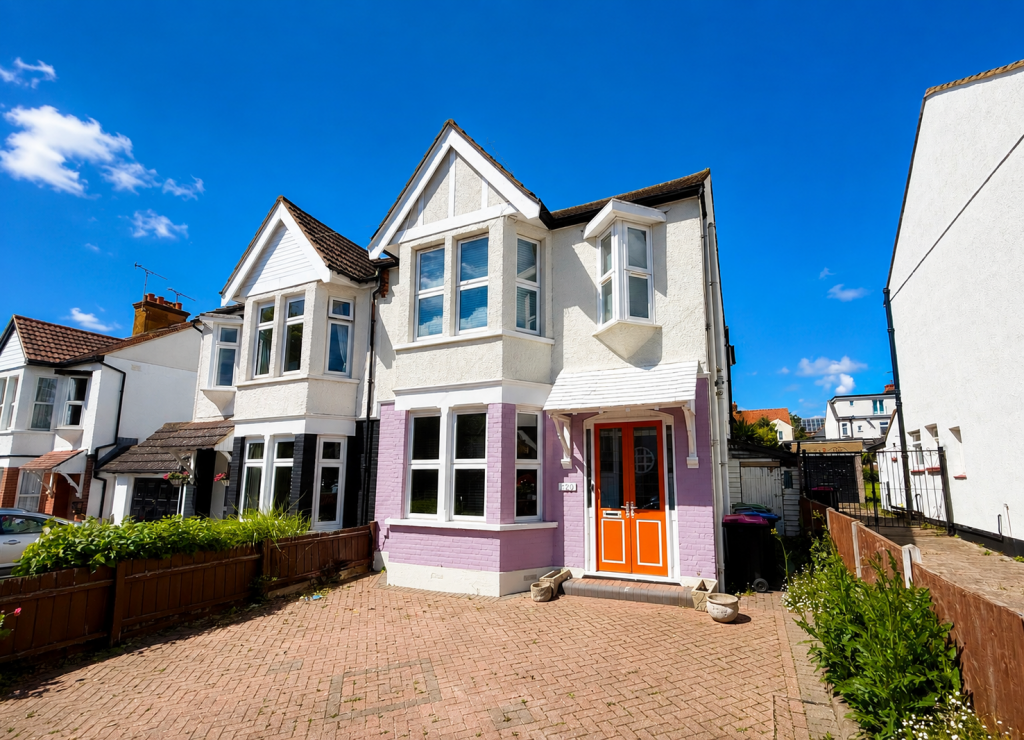
Entrance - Entrance to the property is to front via a blocked paved driveway with parking for two vehicles, French doors lead to an enclosed porch, secondary part glazed door with leadlite stained glass leading to
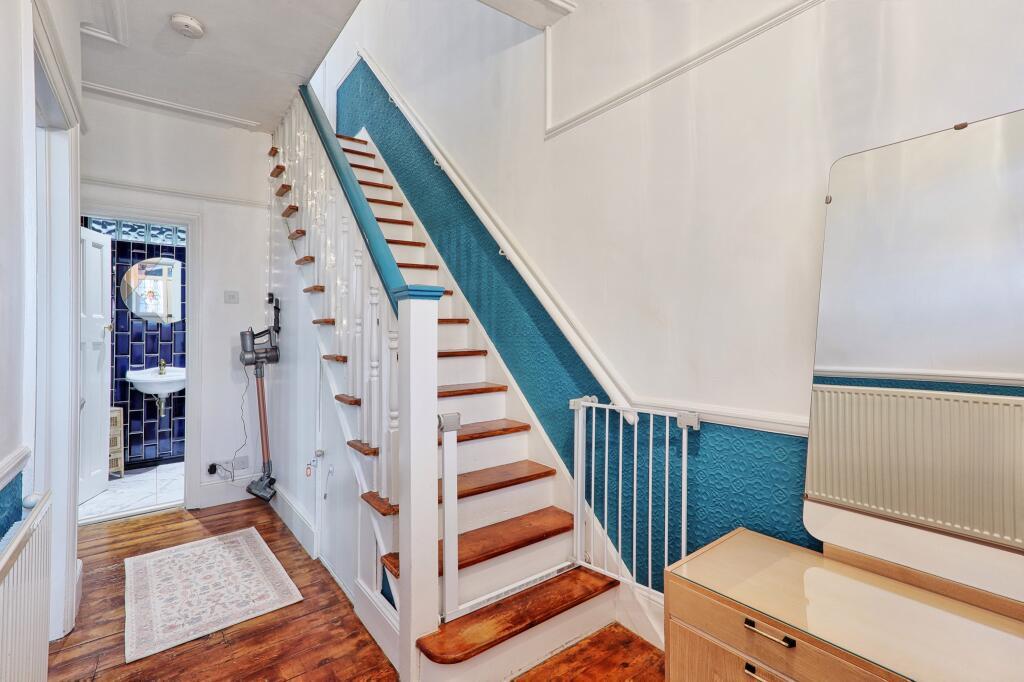
Hallway - Smooth plastered ceiling with coving, radiator, wood flooring, stairs to first floor with storage below, doors to
Lounge - 15' 9'' x 12' 9'' (4.81m x 3.91m) Double glazed bay window to front, smooth plastered ceiling with coving, wood flooring, radiator.
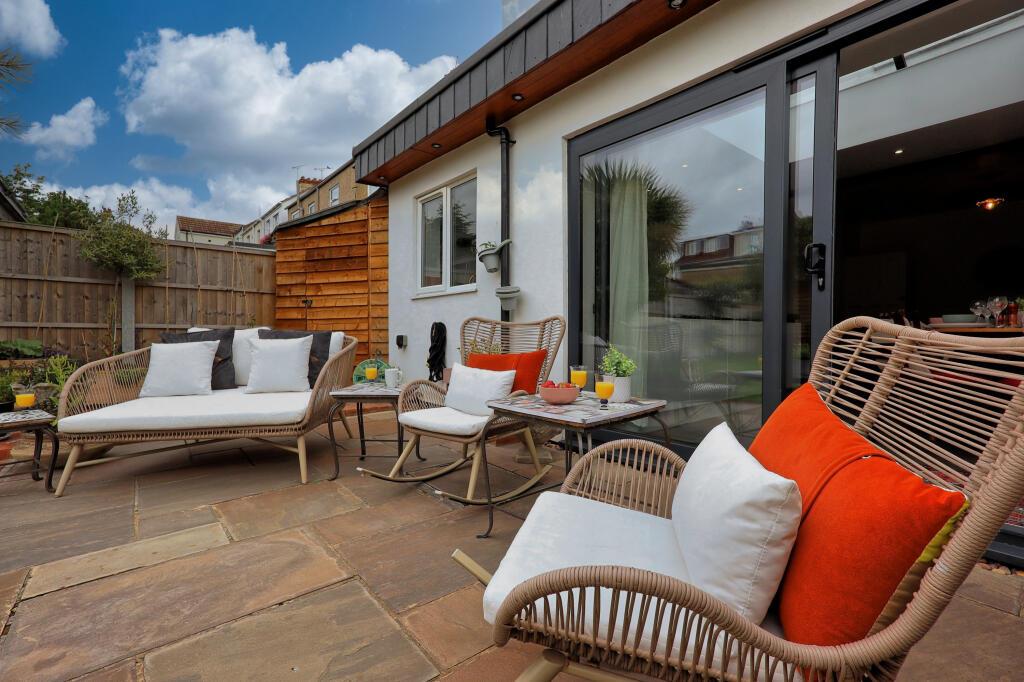
Dining / Family Area - 25' 7'' x 10' 11'' (7.82m x 3.35m) Double glazed sliding patio doors to rear, smooth plastered ceiling, large lantern skylight window, wood flooring, radiator, open to
Kitchen Area - 16' 9'' x 6' 10'' (5.12m x 2.1m) Double glazed window to rear garden, smooth plastered ceiling with recessed lighting, modern fitted kitchen with base and wall mounted units with Brushed Copper profile finish, engineered concrete work surfaces with inset sink unit, Brushed Copper finish mixer tap, inset electric hob with pull up extractor. Integrated appliances include a fridge freezer, dish washer and washing machine
Ground Floor Shower Room/WC - Obscure double glazed window to side, borrowed light glass blocks, floating w/c with concealed flush, enclosed corner shower, wall mounted hand wash basin, tiled flooring, high gloss tiled walls.
First Floor
First Floor Landing - 11' 1'' x 6' 0'' (3.38m x 1.84m) Smooth plastered ceiling, loft access, picture and dado rails, wood flooring, doors to
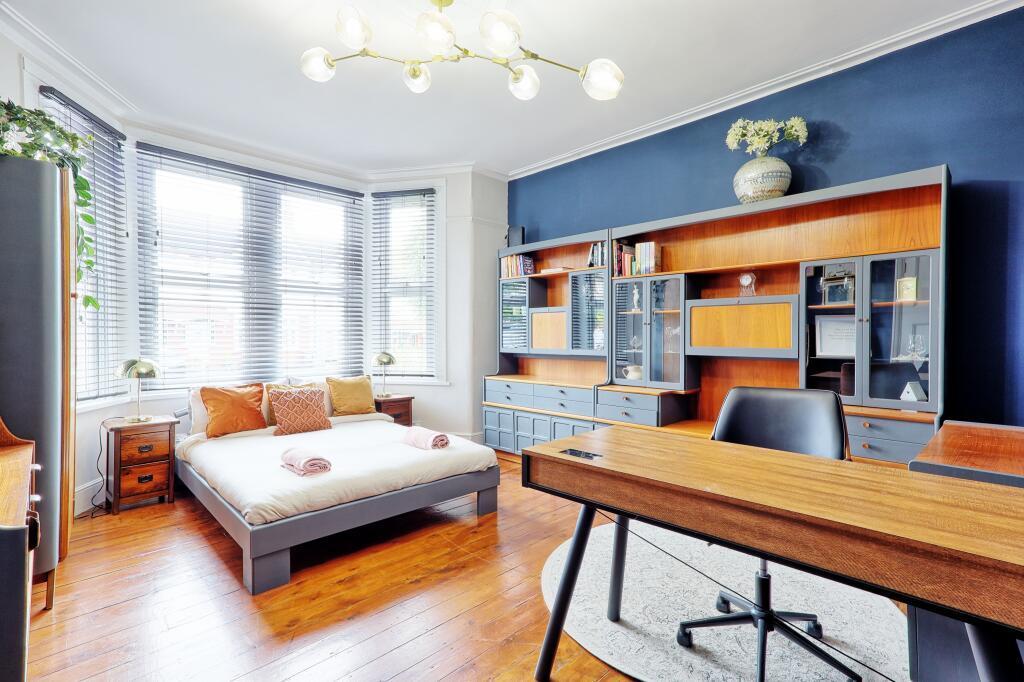
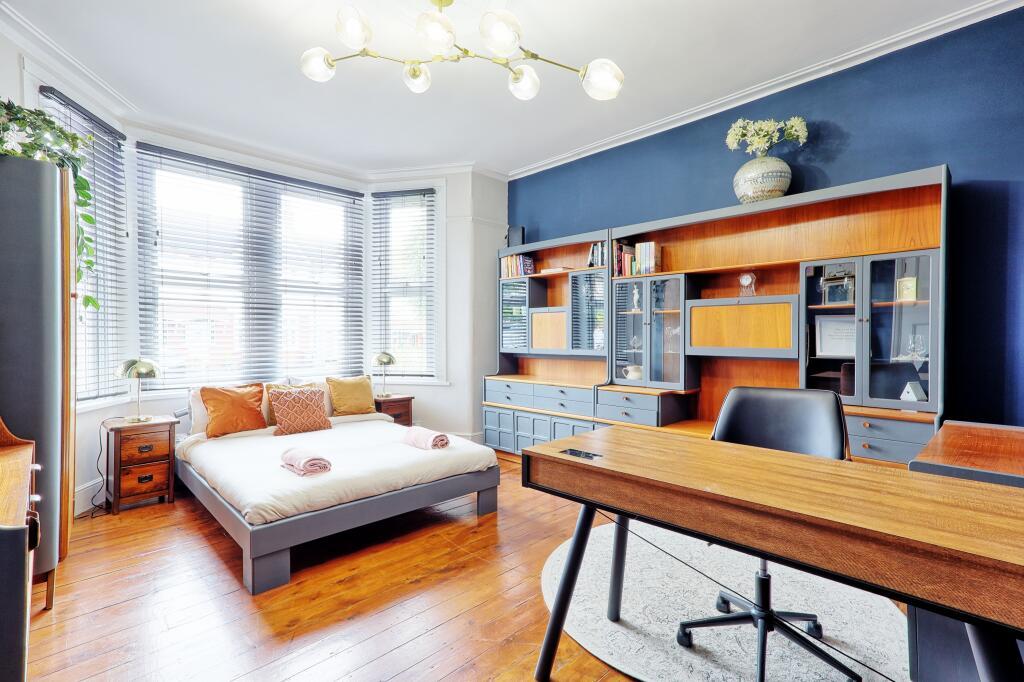
Bedroom One - 15' 8'' x 12' 9'' (4.8m x 3.91m) Double glazed bay window to front, smooth plastered ceiling, radiator, wood flooring.
Bedroom Two - 12' 11'' x 12' 10'' (3.96m x 3.93m) Double glazed window to rear, picture rail, radiator, wood flooring.
Bedroom Three - 9' 1'' x 5' 11'' (2.79m x 1.82m) Double glazed window to front, smooth plastered ceiling, picture rail, radiator, wood flooring.
Bathroom - 12' 7'' x 5' 11'' (3.84m x 1.81m) Obscure double glazed window to rear, bright, contemporary design with a mixture of modern and vintage inspired elements. Bathroom fitted with overhead water fall shower and hand rinse, floating w/c with concealed flush, two matching basins sitting on a work surface with ample storage below wall mounted taps. Part tiled walls with tiled flooring to contrast, heated towel rail.
Externally - The rear West facing garden is accessed either from the side or the dining area. It commences from a large patio area, with the remainder being laid to lawn. There is enclosed side access and fencing to all boundaries. To the far end of the garden there is a timber framed summer house.
On approach, the property benefits from off-street parking for two vehicles, ensuring stress-free arrivals at any time of day. Stepping inside, the flexible layout reveals up to four bedrooms, providing versatility for working from home, accommodating guests, or creating the perfect children's rooms.
The open-plan living area is bright and welcoming, perfect for family gatherings or entertaining friends. The ground floor includes a contemporary shower room for added convenience, while the first floor boasts a spacious family bathroom for relaxed mornings and unwinding after a busy day.
To the rear, a west-facing garden provides a tranquil outdoor retreat, ideal for barbecues, gardening enthusiasts, or simply basking in the afternoon sun.
Location
This home's location is second to none. A short stroll takes you to the picturesque Southchurch Park, perfect for leisurely walks and family picnics. Southend's award-winning beaches are within easy reach, offering delightful days out by the sea. Commuters will appreciate the proximity to Southend East Mainline station, with fast rail links direct to London Fenchurch Street. A range of well-regarded schools for all ages are nearby, making this a prime residence for families seeking quality education options.
Ground Floor
Entrance - Entrance to the property is to front via a blocked paved driveway with parking for two vehicles, French doors lead to an enclosed porch, secondary part glazed door with leadlite stained glass leading to
Hallway - Smooth plastered ceiling with coving, radiator, wood flooring, stairs to first floor with storage below, doors to
Lounge - 15' 9'' x 12' 9'' (4.81m x 3.91m) Double glazed bay window to front, smooth plastered ceiling with coving, wood flooring, radiator.
Dining / Family Area - 25' 7'' x 10' 11'' (7.82m x 3.35m) Double glazed sliding patio doors to rear, smooth plastered ceiling, large lantern skylight window, wood flooring, radiator, open to
Kitchen Area - 16' 9'' x 6' 10'' (5.12m x 2.1m) Double glazed window to rear garden, smooth plastered ceiling with recessed lighting, modern fitted kitchen with base and wall mounted units with Brushed Copper profile finish, engineered concrete work surfaces with inset sink unit, Brushed Copper finish mixer tap, inset electric hob with pull up extractor. Integrated appliances include a fridge freezer, dish washer and washing machine
Ground Floor Shower Room/WC - Obscure double glazed window to side, borrowed light glass blocks, floating w/c with concealed flush, enclosed corner shower, wall mounted hand wash basin, tiled flooring, high gloss tiled walls.
First Floor
First Floor Landing - 11' 1'' x 6' 0'' (3.38m x 1.84m) Smooth plastered ceiling, loft access, picture and dado rails, wood flooring, doors to
Bedroom One - 15' 8'' x 12' 9'' (4.8m x 3.91m) Double glazed bay window to front, smooth plastered ceiling, radiator, wood flooring.
Bedroom Two - 12' 11'' x 12' 10'' (3.96m x 3.93m) Double glazed window to rear, picture rail, radiator, wood flooring.
Bedroom Three - 9' 1'' x 5' 11'' (2.79m x 1.82m) Double glazed window to front, smooth plastered ceiling, picture rail, radiator, wood flooring.
Bathroom - 12' 7'' x 5' 11'' (3.84m x 1.81m) Obscure double glazed window to rear, bright, contemporary design with a mixture of modern and vintage inspired elements. Bathroom fitted with overhead water fall shower and hand rinse, floating w/c with concealed flush, two matching basins sitting on a work surface with ample storage below wall mounted taps. Part tiled walls with tiled flooring to contrast, heated towel rail.
Externally - The rear West facing garden is accessed either from the side or the dining area. It commences from a large patio area, with the remainder being laid to lawn. There is enclosed side access and fencing to all boundaries. To the far end of the garden there is a timber framed summer house.
Safety Tips
Meet in a public place
Inspect the item before buying
Don't pay in advance
Check the item thoroughly

 Arabic
 French
 Spanish
 Portuguese
 Deutsch
 Turkish
 Dutch
Dutch
 Italiano
 Russian
 Romaian
 Portuguese (Brazil)
 Greek
Greek